
Spacious office space with generous ceiling heights in Kvadraturen, renovated in 2017
Tollbugata 11 11, 0152 Oslo · Sentrum
3,500 kr
per sqm / year · excl. VAT and common costs
- Type
- Office · Direct lease
- Area
- 543 sqm
- Workstations
- 25–35
- Floor
- 2
- Layout
- Combination
- Standard
- High standard
- Available
- 01.01.2027
- Lease term
- 3 years · 5 years · 10 years
- Common costs
- 650 kr per sqm/yr
- Built
- 1895 (renov. 2017)
- Energy rating
- D
- Landlord
- Maya Eiendom
About the space
At Tollbugata 11, you will find a spacious, bright, and fully renovated 543 m² office space that seamlessly combines historical charm with modern functionality. The premises underwent a complete renovation in 2017 based on designs by interior architect Brandl, and today feature generous ceiling heights, upgraded ventilation, and contemporary, high-quality materials. With elevator access, a dedicated fire alarm system, four restrooms (including an accessible toilet), and modern shower facilities, everything is in place for a professional, secure, and comfortable working environment in the heart of Oslo.
Inside, the layout is smartly divided into zones to accommodate various needs throughout the workday. The quiet zone accommodates up to 35 fixed workstations tailored for focused work, complemented by four high-quality meeting rooms, two smaller offices, and several practical phone booths and work pods. Social zones and workspaces can easily be separated and locked using sturdy sliding glass doors. This makes the premises exceptionally flexible, allowing the work zone to remain securely locked off if the social area is used for private events like client evenings, birthdays, or movie and game nights.
The absolute heart of the social zone is the large, custom-built solid oak cafeteria kitchen from 2018, complete with lounge seating and a cozy booth. The kitchen maximizes space with custom drawers and cabinets, and comes fully equipped with a commercial oven, commercial dishwasher, large refrigerator, and three refrigerated drawers—everything required to run a daily cafeteria for 30–40 people. This is the perfect space for a company seeking a distinctive, prestigious character, thoughtful solutions, and a casual yet professional setting for the workday.
Facilities
- Meeting rooms
- Kitchen
- Elevator
- Showers & lockers
- Events & conference
Public transport
- BusDronningens gate<1min
- TramDronningens gate<1min
- MetroJernbanetorget4min
- TrainOslo S5min
Location
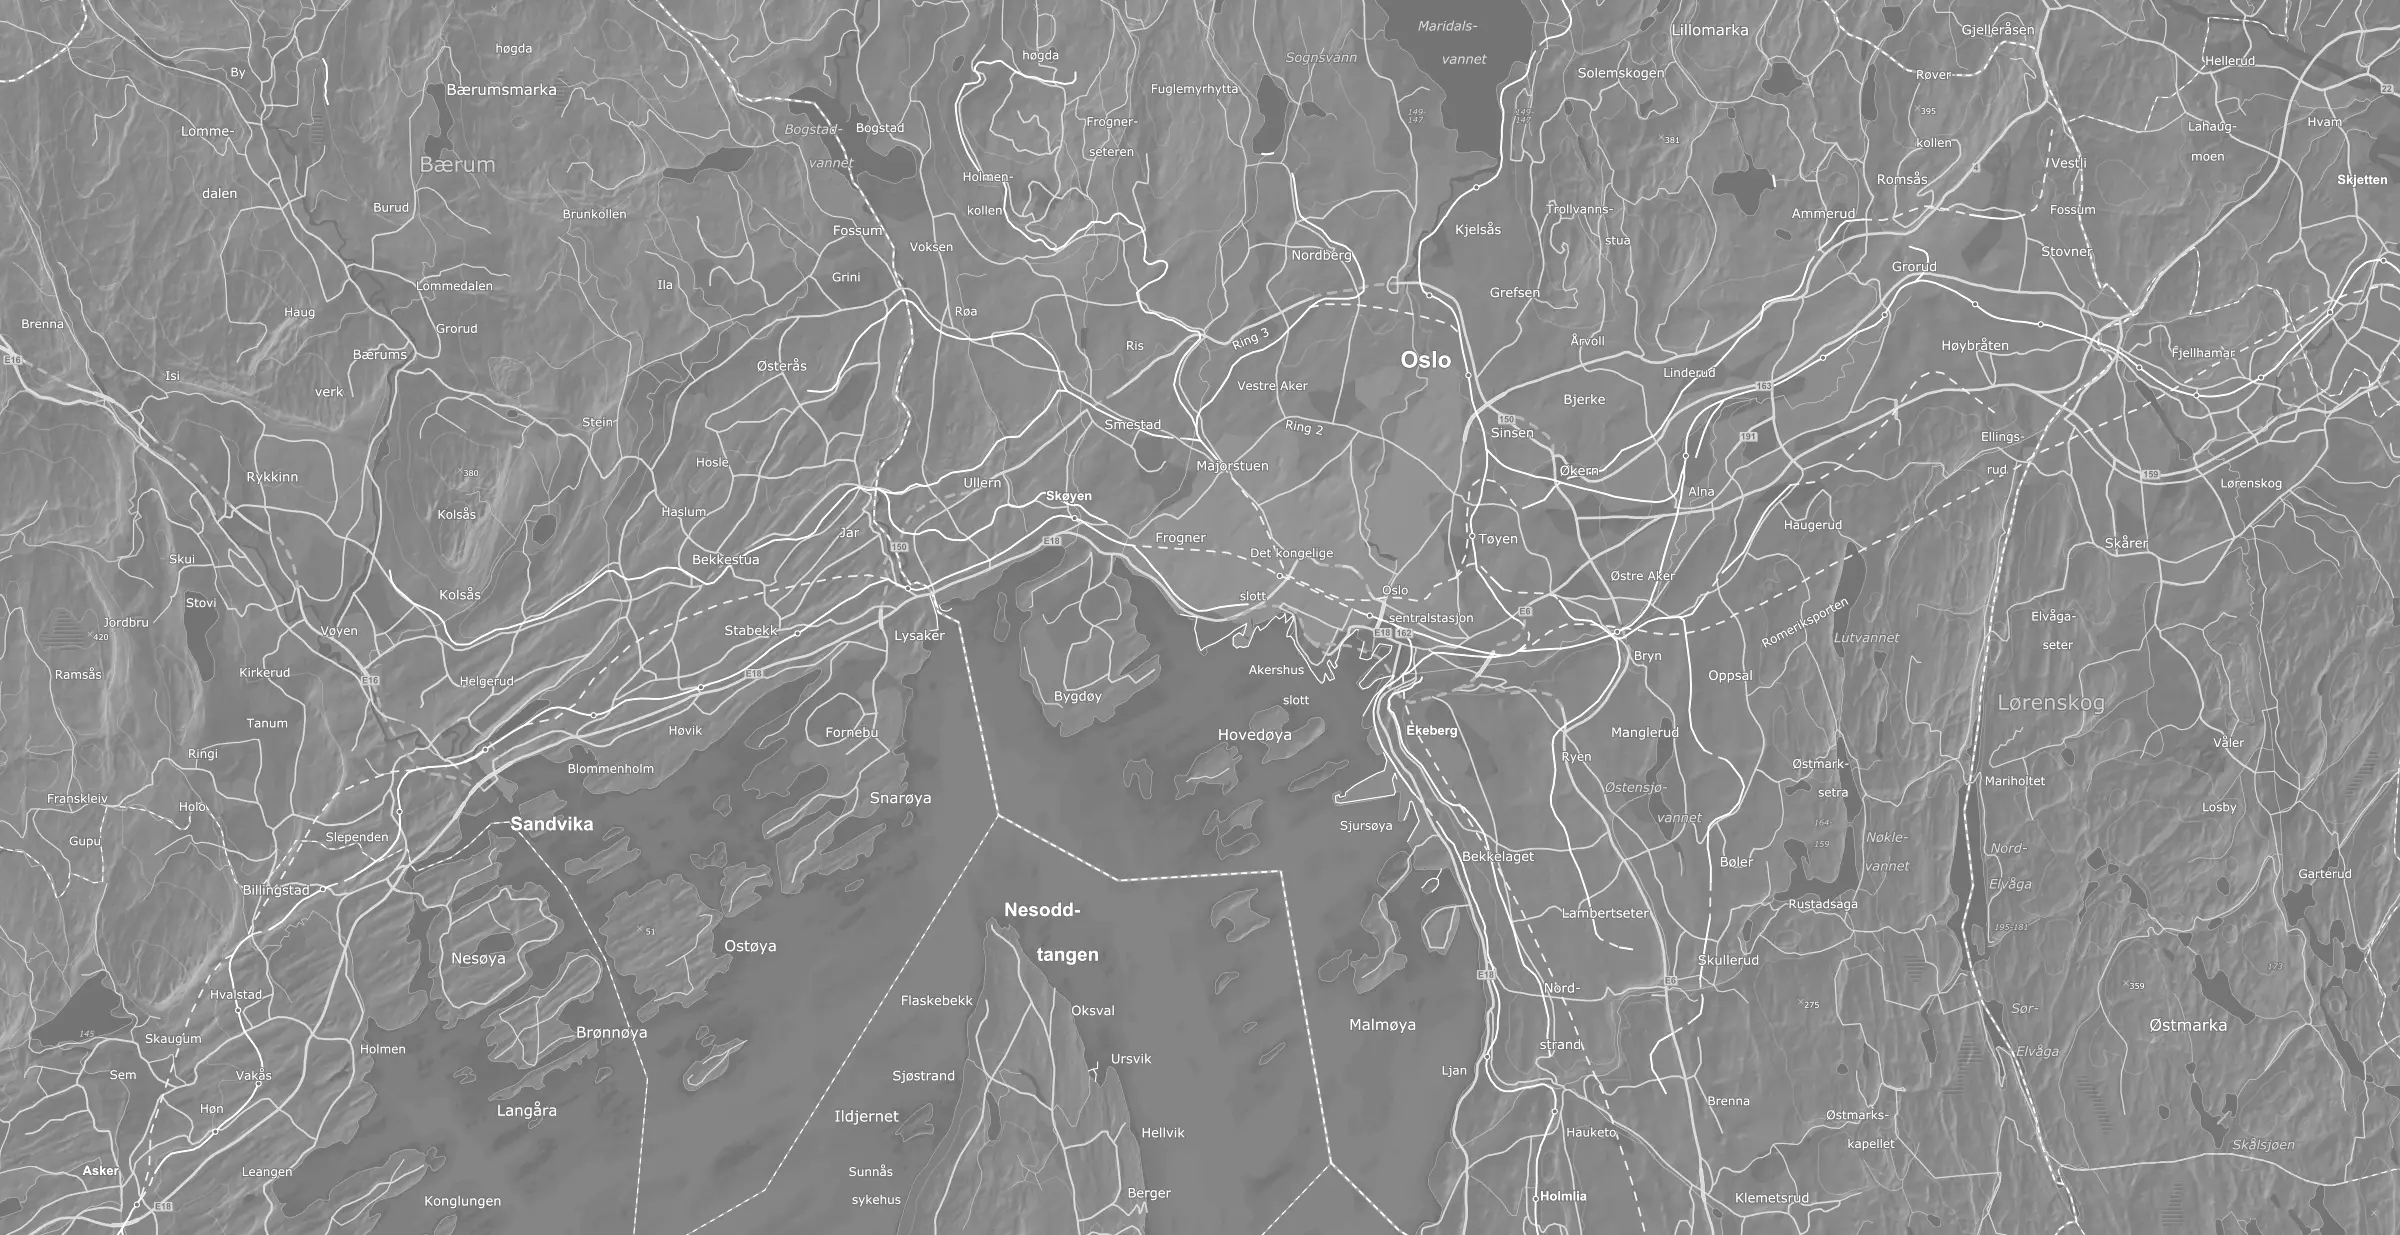
A floor plan is included in the photo gallery.
Similar spaces
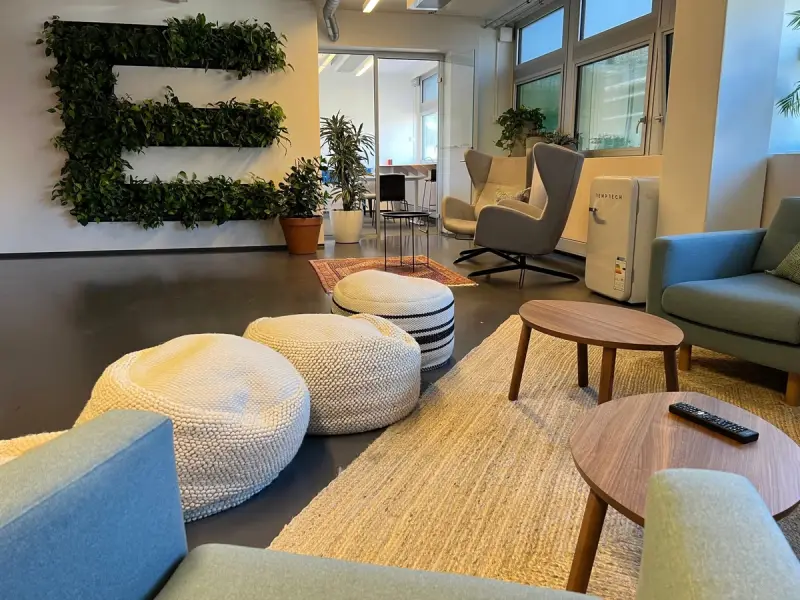
Central and modern office space (1528 sqm) in an iconic property in downtown Oslo
Arbeidersamfunnets plass 1
Price on request
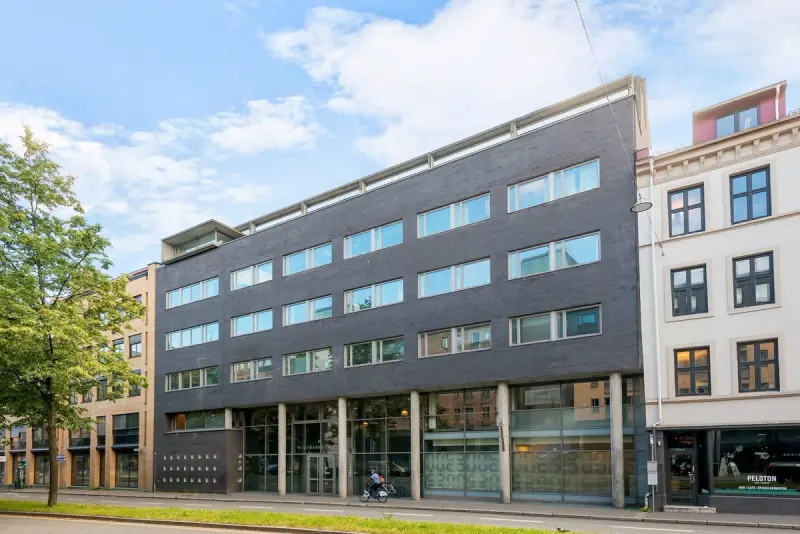
Representative and flexible office space in Hausmanns Gate
Hausmanns gate 23
3,000 kr
per sqm / year
Exclusive office space with private rooftop terrace
Hausmanns gate 23
3,000 kr
per sqm / year
