
Flexible 730 sqm Combi-Premises with Drive-in Gate and Terrace
Professor Birkelands vei 26A, 1081 Oslo · Furuset
Price on request
- Type
- Warehouse · Direct lease
- Area
- 180 sqm
- Standard
- Good standard
- Available
- By agreement
- Lease term
- 3 years · 5 years
- Built
- 1986
- Energy rating
- E
- To motorway
- E6 · 6 min
About the space
We offer a highly functional and efficient commercial combi-premise totaling 730 sqm at Professor Birkelands vei 26A, Furuset. The premises are leased together and are perfectly suited for businesses combining administrative operations with warehousing or logistics.
Warehouse (approx. 180 sqm): Located on the ground floor with a rectangular, open layout that optimizes shelving space along both long walls. Direct access via a drive-in gate ensures easy loading/unloading and seamless forklift operation.
Office (approx. 550 sqm): Situated on the second floor with convenient access to the warehouse below. The office space features high flexibility and can be tailored to the tenant's requirements—whether you prefer an open-plan layout, cellular offices, or a combination with meeting and quiet rooms. Tenants leasing this entire office section will also enjoy exclusive access to a private terrace.
The property is strategically located in an established industrial zone between the E6 and Highway 4, just 5 minutes from the Alnabru freight terminal and 15 minutes from Oslo Central Station. The site offers excellent access for transport, and parking spaces are available for rent on the property.
Commercial combi-property centrally located at Furuset (Professor Birkelands vei 26A), approximately 10 km northeast of Oslo city center. The property is situated in an established industrial area between the E6 and Highway 4, offering excellent logistics connections with only a 2–4 minute drive to major highways and 5 minutes to the Alnabru freight terminal. The outdoor areas provide spacious and easy access, ideal for businesses with high inventory turnover. Parking spaces are available for rent on site. The building features flexible combination premises, including ground-floor warehouse space with direct drive-in gate access, and adaptable office spaces on the second floor, which include private terrace access for larger tenants.
Facilities
- Parking
Public transport
- BusAlnaparkveien2min
- TrainNyland stasjon8min
- MetroLindeberg10min
Location
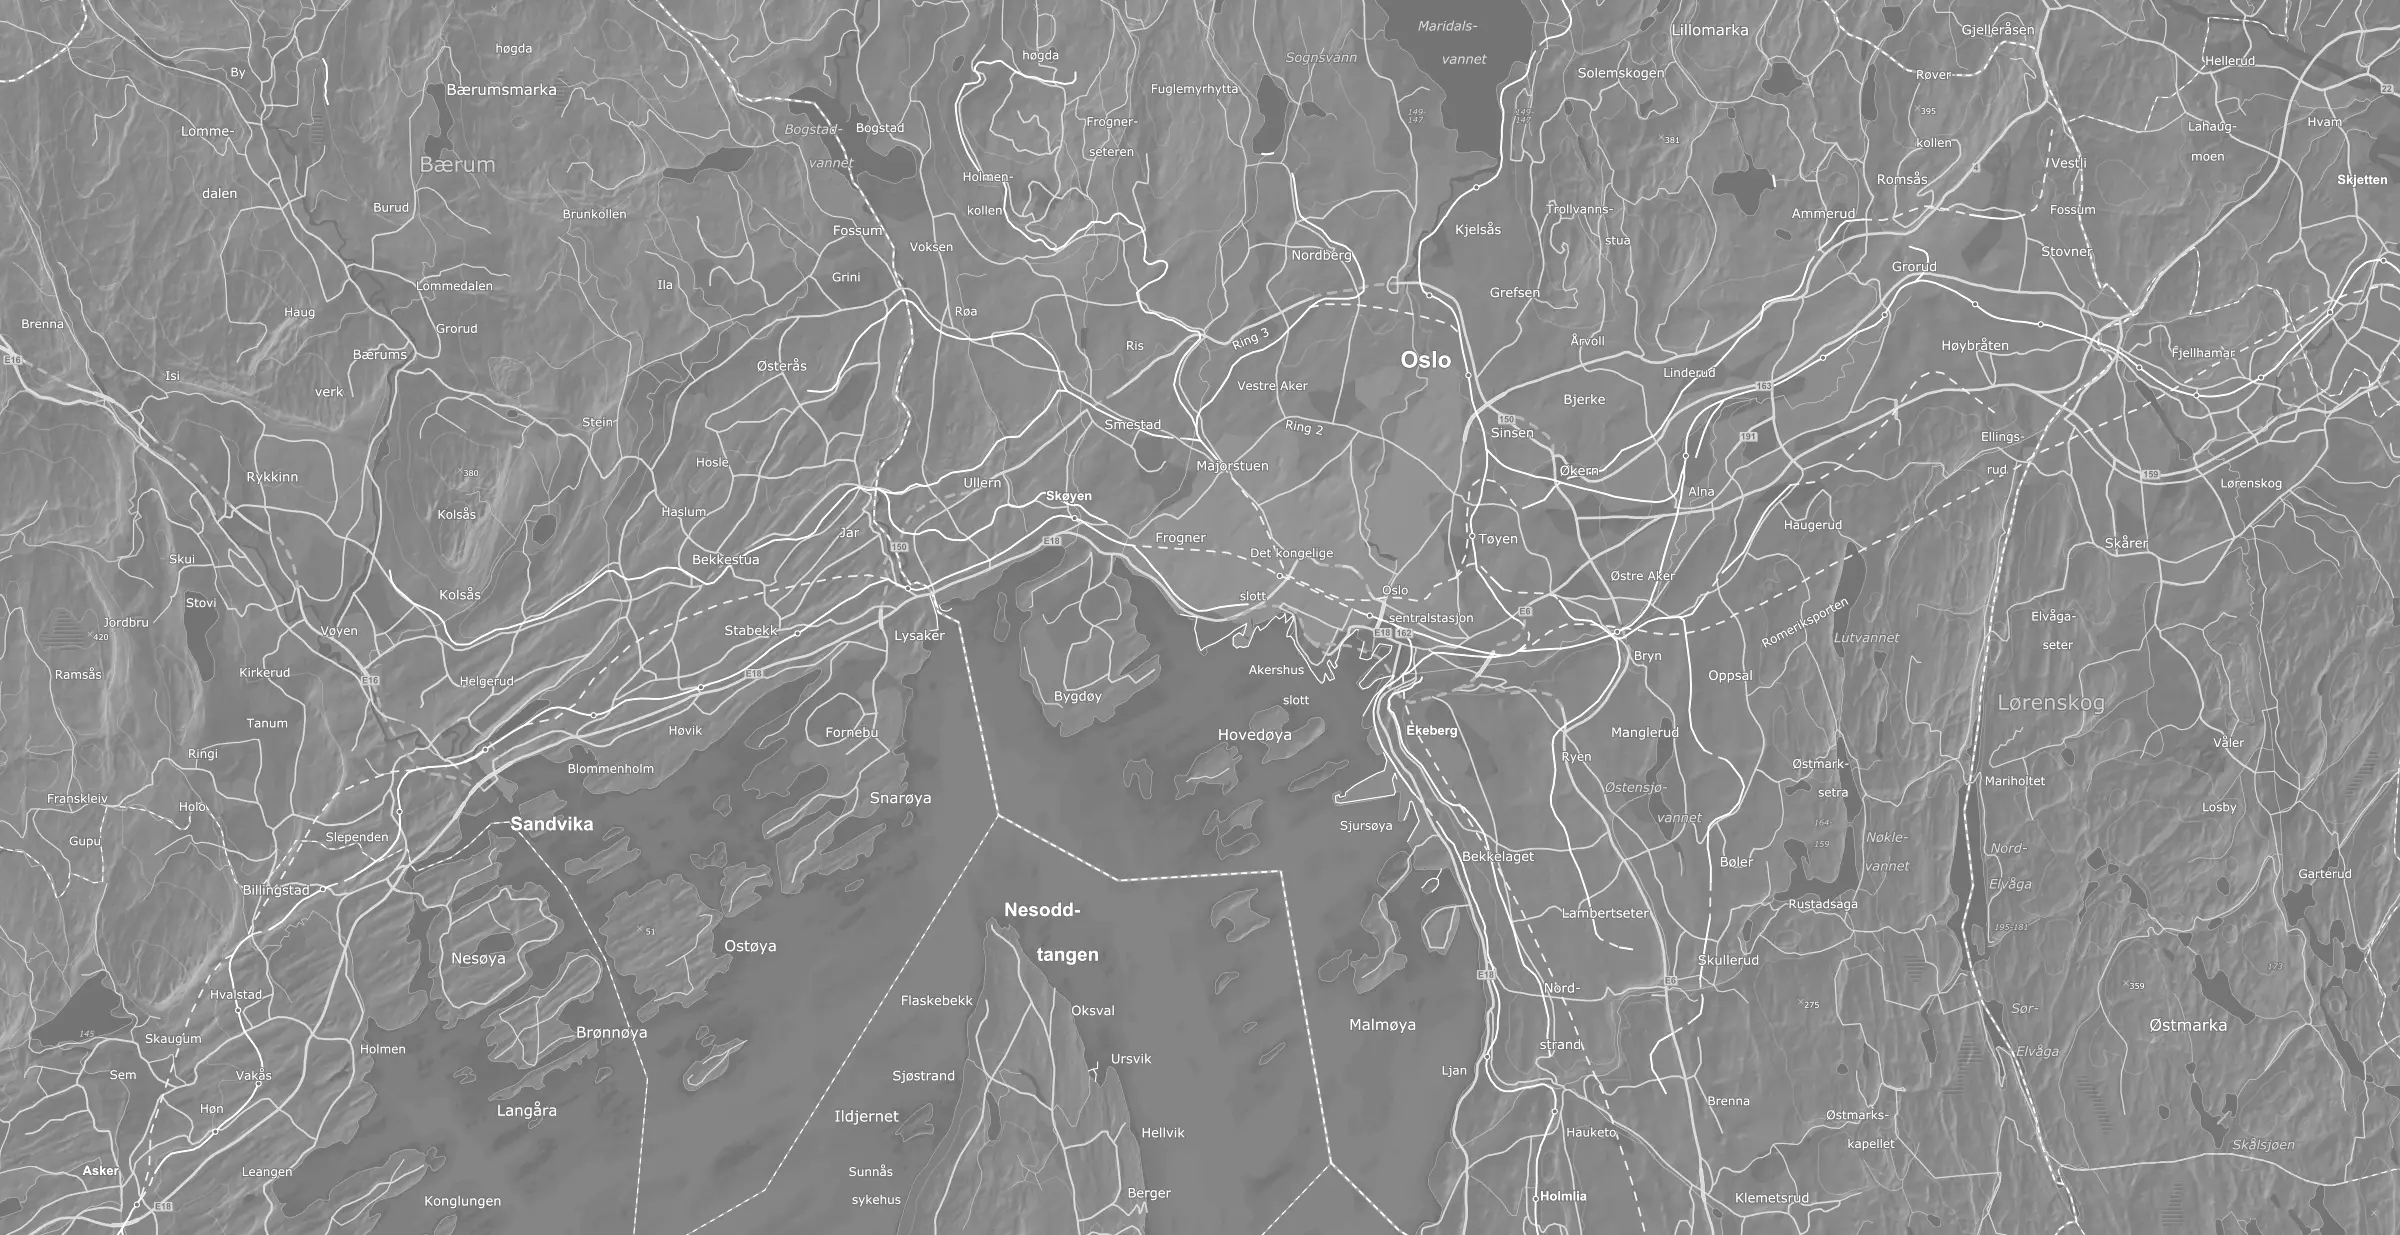
A floor plan is included in the photo gallery.
Similar spaces
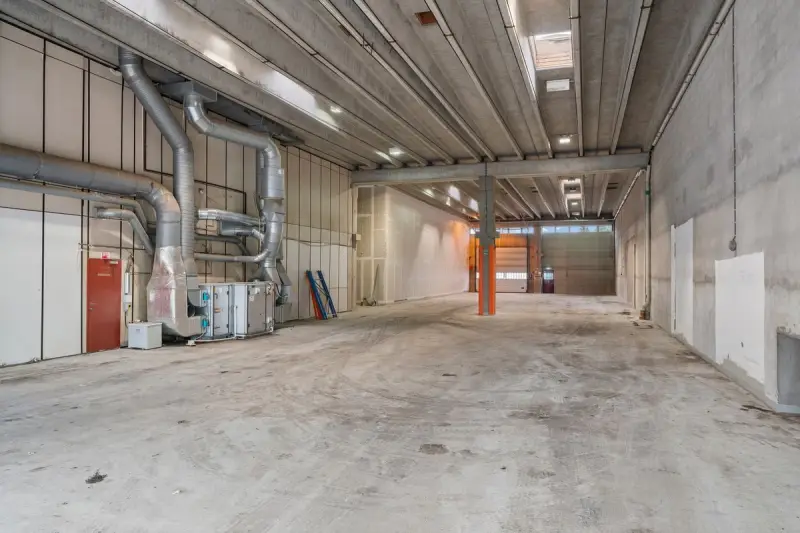
Commercial property with high-ceiling warehouse and modern offices at Furuset
Professor Birkelands vei 24A
Price on request
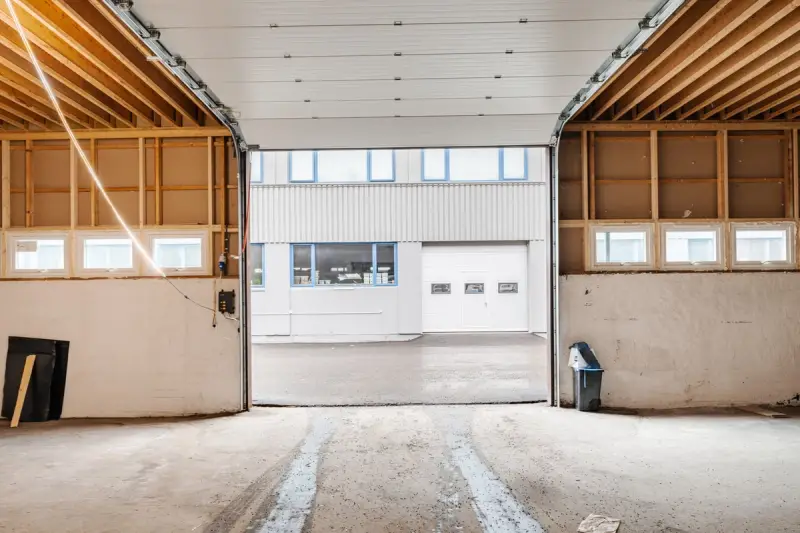
Spacious and centrally located 750 sqm warehouse space for rent
Gamle Leirdals vei 9
Price on request
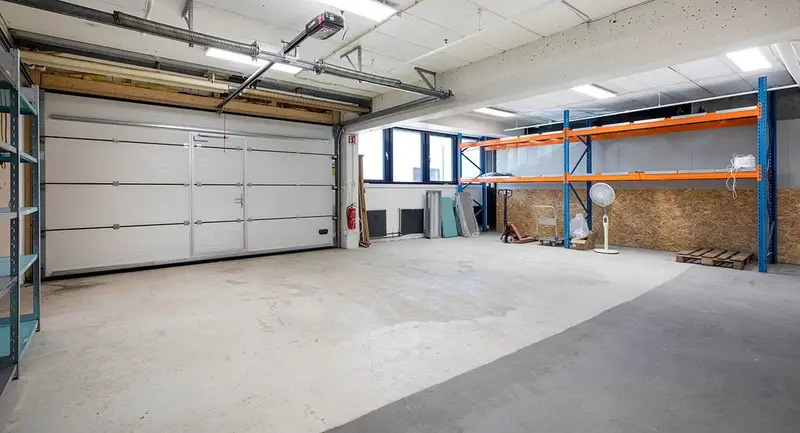
Combined unit at Furuset – 731 sqm high-bay warehouse and 329 sqm office
Professor Birkelands vei 36
1,300 kr
per sqm / year
