
Beautiful 530 sqm office spaces in St. Olavs gate
St Olavs gate 12, 0165 Oslo · Sentrum
3,700 kr
per sqm / year · excl. VAT and common costs
- Type
- Office · Direct lease
- Area
- 530 sqm
- Workstations
- 18–26
- Floor
- 2
- Layout
- Combination
- Standard
- Good standard
- Available
- By agreement
- Lease term
- 3 years · 5 years · 10 years
- Common costs
- 450 kr per sqm/yr
- Built
- 1870 (renov. 2016)
- Energy rating
- G
- Landlord
- Realkapital Investor
About the space
Are you looking for a unique office space with distinct character and a central location? In St. Olavs gate 21—a beautiful and classic building from 1870 designed by Wilhelm von Hanno—we now have a vacant 530 sqm space with capacity for 16–26 people. The property is vibrantly situated right next to Tullin and St. Olavs plass, a rapidly developing area offering a variety of exciting concepts at street level. The building itself has been continuously upgraded and is in excellent condition; notably, the ventilation was modernized in 2012, and the facade was completely rehabilitated and insulated in 2016.
The premises are located on the 2nd floor, with easy elevator access, offering a perfect combination of modern style and rustic charm. The layout consists of functional private offices and team offices, a meeting room, a dedicated print/copy zone, three restrooms, and a well-equipped kitchen. Here, you will find a workspace full of charm, characterized by exceptionally high ceilings, beautiful flooring, stunning historic details, and extensive use of glass walls that let the light flood in. This is the ideal workplace for businesses seeking a representative design and an attractive location right in the heart of the city.
Facilities
- Meeting rooms
- Kitchen
- Elevator
- Bike parking
- Parking
Public transport
- BusSt. Olavs plass2min
- TramTullinløkka3min
- MetroStortinget7min
- TrainNationaltheatret8min
Location

A floor plan is included in the photo gallery.
Similar spaces
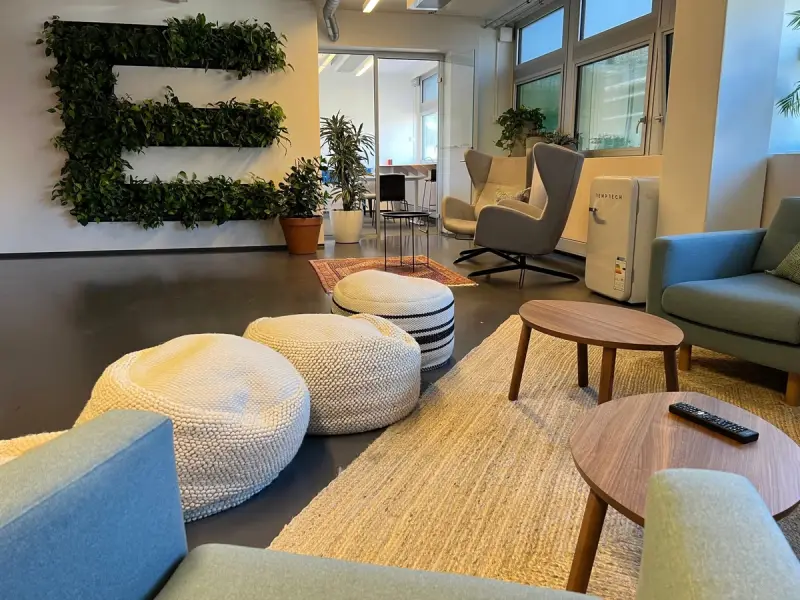
Central and modern office space (1528 sqm) in an iconic property in downtown Oslo
Arbeidersamfunnets plass 1
Price on request
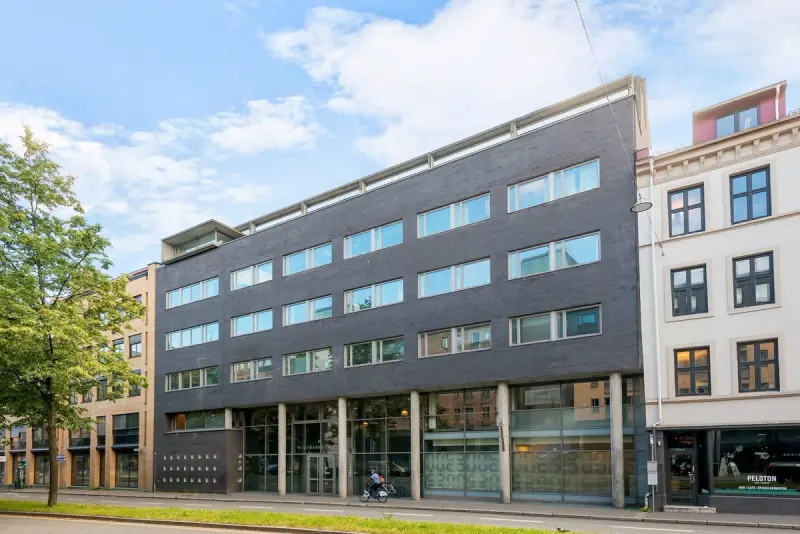
Representative and flexible office space in Hausmanns Gate
Hausmanns gate 23
3,000 kr
per sqm / year
Exclusive office space with private rooftop terrace
Hausmanns gate 23
3,000 kr
per sqm / year
